
Listed By: Erika White, Coldwell Banker Realty - Contact: erika.white@cbcarolinas.com
4008 Persimmon Road Lancaster, SC 29720
Coming Soon (1 Days)
$1,400,000 (USD)
Description
MLS #:
4408518
4408518
Lot Size
0.84 acres
0.84 acres
Type
Single-Family Home
Single-Family Home
Year Built
2023
2023
County
Lancaster County
Lancaster County
Listed By
Erika White, Coldwell Banker Realty, Contact: erika.white@cbcarolinas.com
Source
CANOPY MLS - IDX
Last checked Jul 28 2026 at 11:46 PM GMT+0000
CANOPY MLS - IDX
Last checked Jul 28 2026 at 11:46 PM GMT+0000
Bathroom Details
- Full Bathrooms: 3
- Half Bathroom: 1
Interior Features
- Pantry
- Walk-In Closet(s)
- Attic Walk In
- Breakfast Bar
- Open Floorplan
- Split Bedroom
- Kitchen Island
- Attic Stairs Pulldown
- Walk-In Pantry
- Attic Other
Subdivision
- Riverchase
Property Features
- Fireplace: Gas
- Fireplace: Family Room
- Fireplace: Gas Log
- Fireplace: Porch
- Fireplace: Insert
- Fireplace: Gas Vented
- Fireplace: Outside
- Foundation: Crawl Space
Heating and Cooling
- Natural Gas
- Forced Air
- Central Air
- Zoned
Flooring
- Carpet
- Wood
- Tile
Utility Information
- Sewer: Septic Installed
School Information
- Elementary School: Unspecified
- Middle School: Unspecified
- High School: Unspecified
Parking
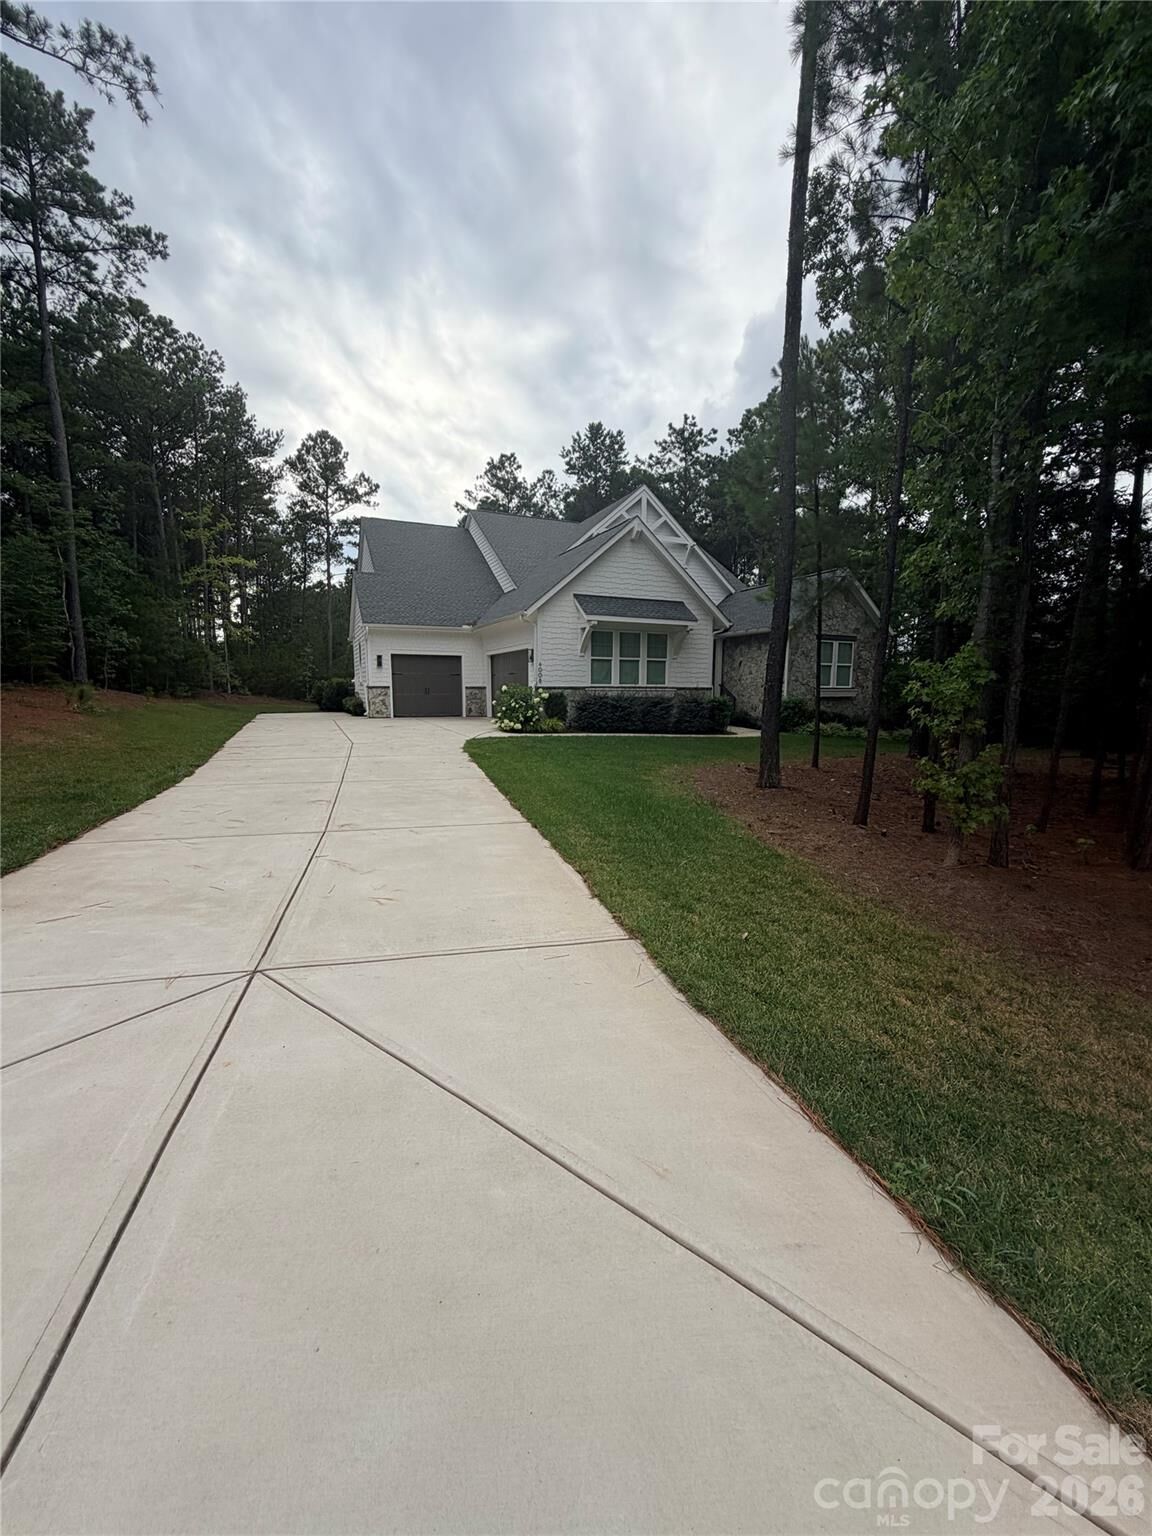
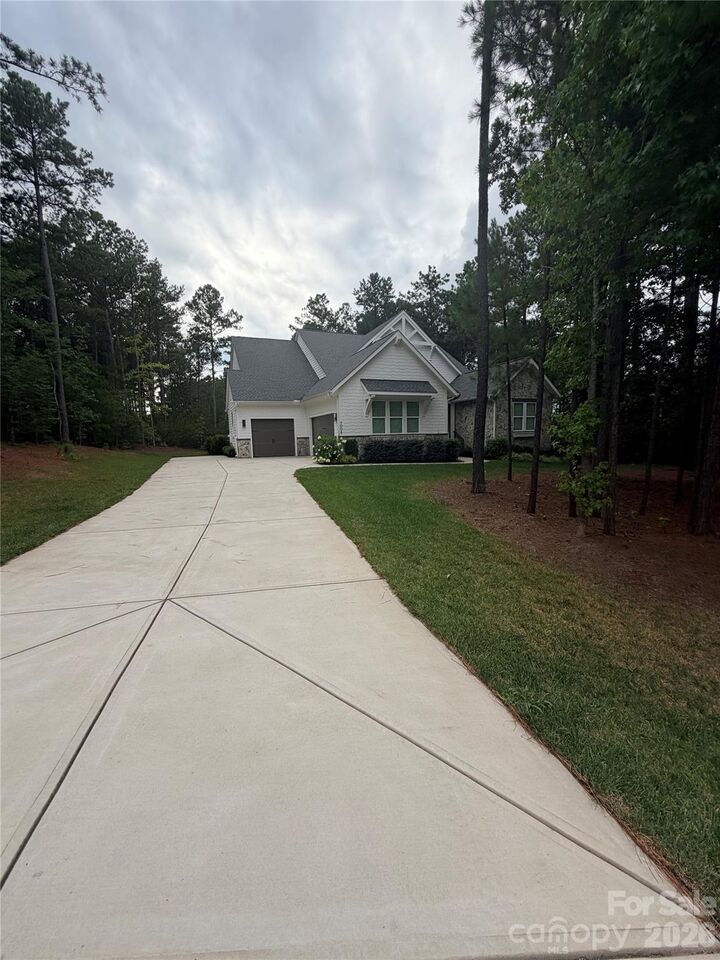
- Attached Garage
- Driveway
- Garage Faces Side
Living Area
- 4,445 sqft
Additional Information: South End/Dilworth | erika.white@cbcarolinas.com
Location
Disclaimer: Square footage is based on information available to agent, including County records. Information has not been verified by agent and should be verified by buyer.
Based on information submitted to the MLS GRID as of 7/28/2026 23:46. All data is obtained from various sources and may not have been verified by broker or MLS GRID. Supplied Open House Information is subject to change without notice. All information should be independently reviewed and verified for accuracy. Properties may or may not be listed by the office/agent presenting the information.

Welcome guests from the charming front porch into a home where every space invites connection. Whether you’re hosting holiday dinners in the elegant dining room, working from the private home office, or gathering around the oversized kitchen with its gas cooktop and expansive island, this home makes every moment feel special. The spacious family room, complete with a cozy fireplace, flows effortlessly through collapsible patio doors to an incredible outdoor living area with its own fireplace—perfect for entertaining or relaxing under the stars.
At the end of the day, retreat to your luxurious primary suite featuring a spa-inspired bath with a soaking tub, separate shower, double vanities, and a generous walk-in closet. Upstairs, you’ll find a spacious bonus room, a versatile flex space ideal for a fitness room or second office, plus a private bedroom and full bath that’s perfect for guests or multi-generational living.
With 4 bedrooms, 3.5 baths, and a 3-car side-entry garage, this home offers space for everyone. Beyond your front door, enjoy walking trails, a clubhouse, fitness center, pool, and recreation areas that make every day feel like a getaway.