
Listed By: Timothy Brummett, Coldwell Banker Realty - Contact: timothy.brummett@cbrealty.com
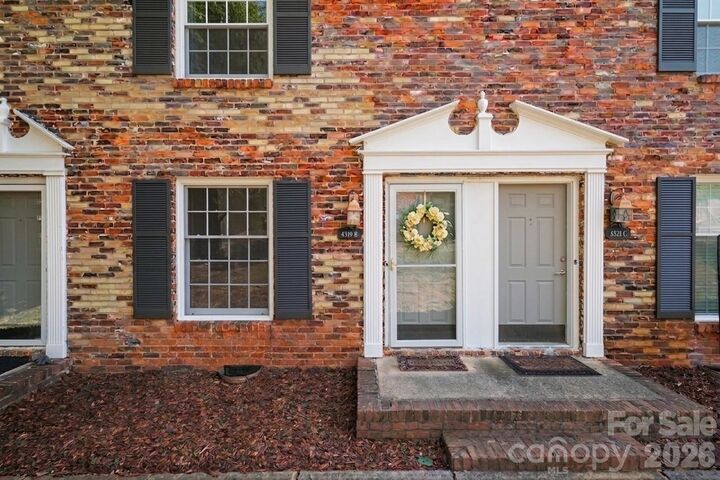
4329 Hathaway Street B Charlotte, NC 28211
Active (67 Days)
$236,000 (USD)
Description
MLS #:
4383615
4383615
Type
Condo
Condo
Year Built
1966
1966
County
Mecklenburg County
Mecklenburg County
Listed By
Timothy Brummett, Coldwell Banker Realty, Contact: timothy.brummett@cbrealty.com
Source
CANOPY MLS - IDX
Last checked Jul 28 2026 at 4:44 PM GMT+0000
CANOPY MLS - IDX
Last checked Jul 28 2026 at 4:44 PM GMT+0000
Bathroom Details
- Full Bathroom: 1
Interior Features
- Walk-In Closet(s)
Subdivision
- Cotswolds On Walker
Property Features
- Foundation: Crawl Space
Heating and Cooling
- Heat Pump
- Central Air
Homeowners Association Information
- Dues: $270/Monthly
Flooring
- Carpet
- Wood
Utility Information
- Utilities: Cable Available, Electricity Connected, Wired Internet Available
- Sewer: Public Sewer
School Information
- Elementary School: Billingsville Cotswold
- Middle School: Alexander Graham
- High School: Myers Park
Parking
- Parking Lot
- Parking Space(s)
Living Area
- 821 sqft
Additional Information: South End/Dilworth | timothy.brummett@cbrealty.com
Location
Disclaimer: Square footage is based on information available to agent, including County records. Information has not been verified by agent and should be verified by buyer.
Based on information submitted to the MLS GRID as of 7/28/2026 16:44. All data is obtained from various sources and may not have been verified by broker or MLS GRID. Supplied Open House Information is subject to change without notice. All information should be independently reviewed and verified for accuracy. Properties may or may not be listed by the office/agent presenting the information.

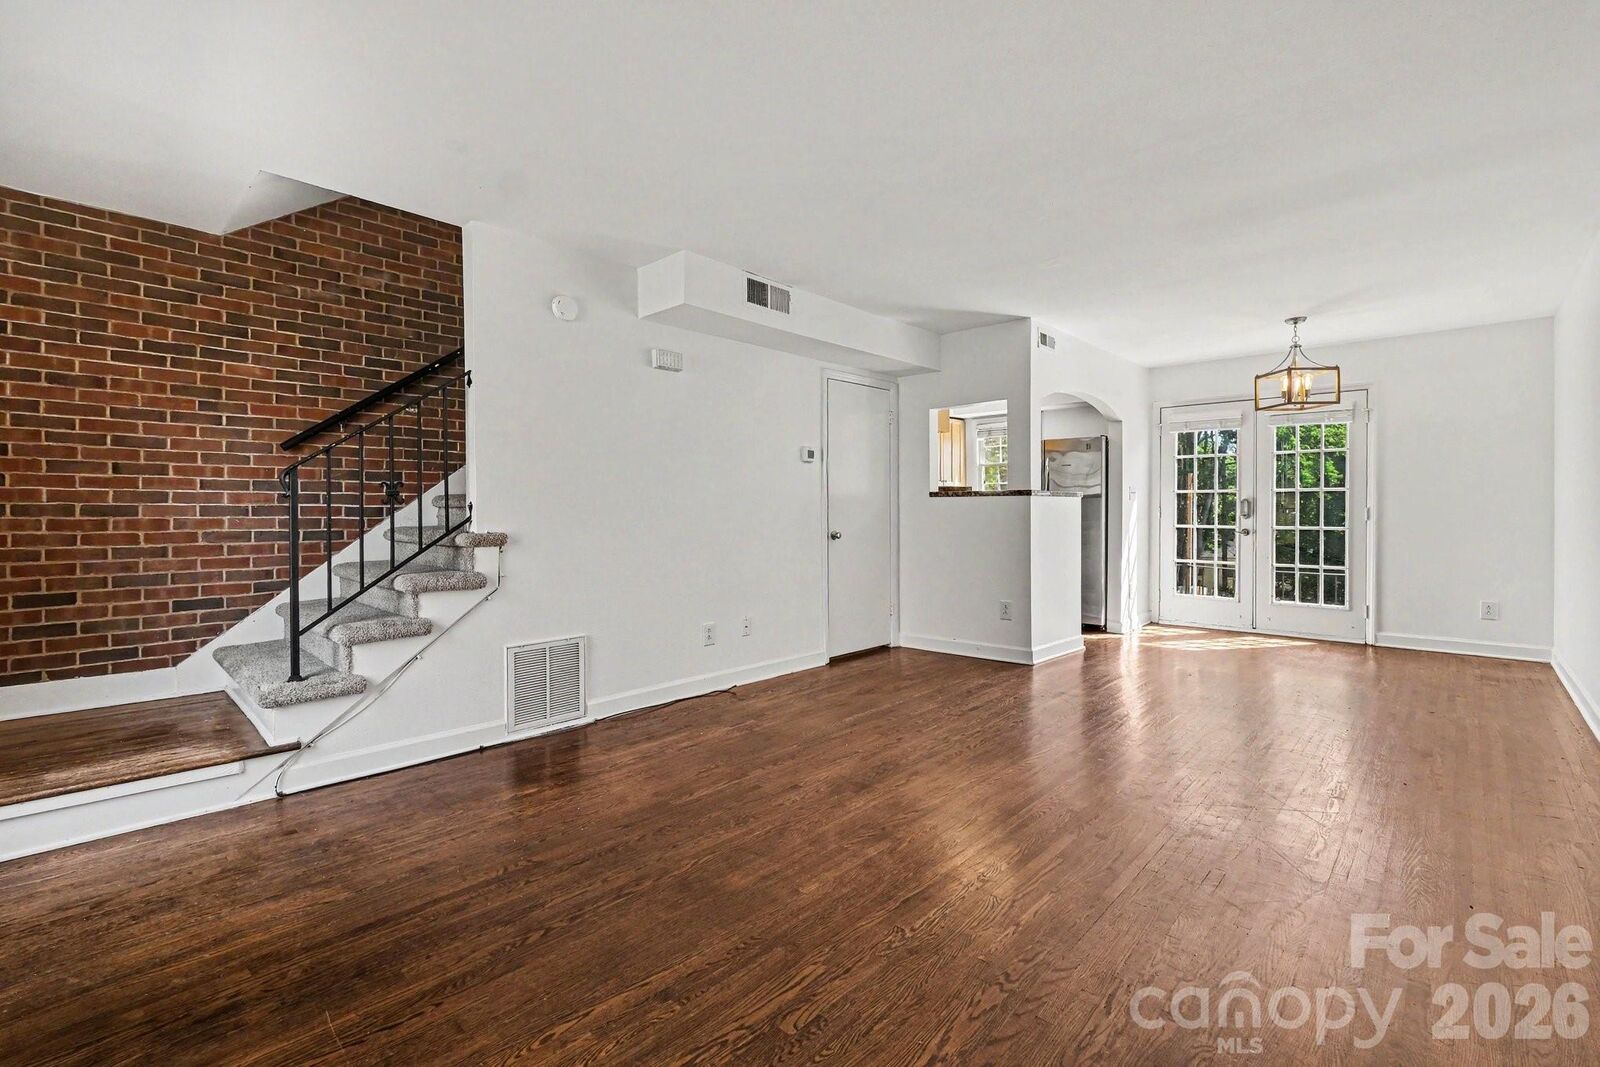
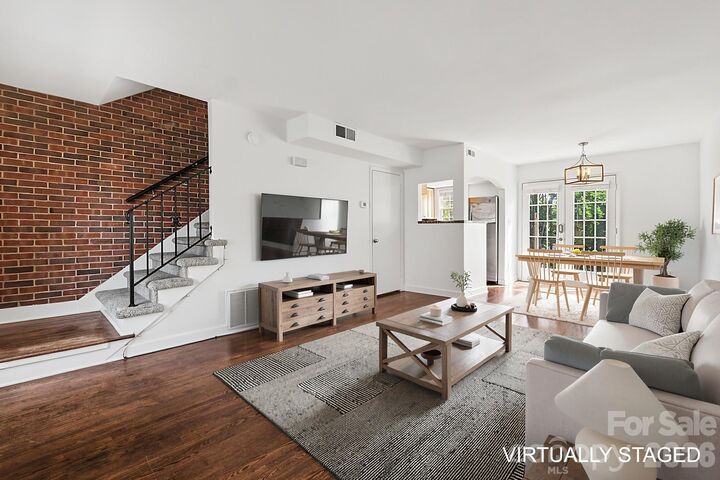
On the main level, original hardwood floors and an open-concept layout seamlessly connect the living, dining, and kitchen spaces - perfect for everyday living and entertaining. In unit laundry (washer and dryer convey!). Upstairs, you'll find two spacious bedrooms with ample closet space and a full bath. The second bedroom offers flexibility as a guest room, home office, gym, or roommate space. Ample parking for you and your visitors!
You'll love the tree-lined streets, a highly walkable setting, and beautiful luxury homes throughout the neighborhood. Conveniently located minutes from shopping, dining, parks, greenways, top-rated schools, Cotswold Village, Uptown, SouthPark, Plaza Midwood, NoDa, Independence Blvd., and much more.
Community amenities include a private pool, and the HOA covers water, sewer, trash, exterior building maintenance, grounds maintenance, and more.